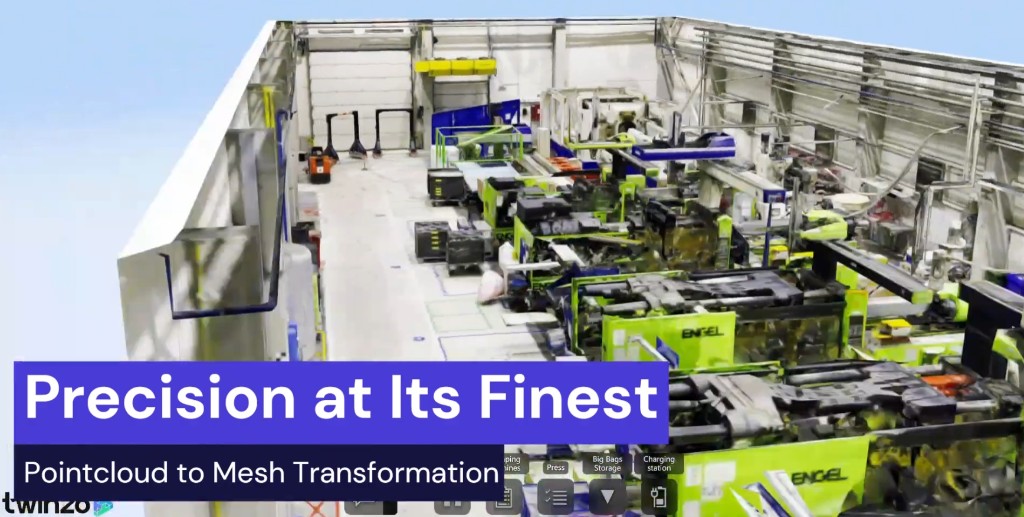
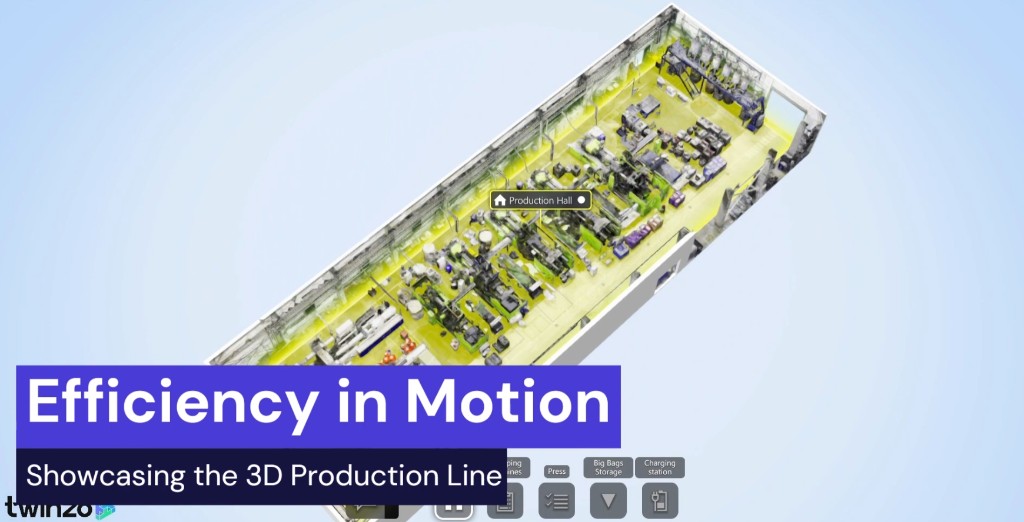
Second shift starts a tugger trial on the east hall. The layout PDF from engineering still shows a wide aisle between presses and the big-bag buffer. On the floor that aisle closed six months ago when packaging dropped a new rack bank overnight. The driver follows the drawing, not the hall, and stops short against steel that was never on the twin. Logistics blames the map. Engineering blames the undocumented move. Both are right about their own files. Neither has a 3D model of the plant as it stands tonight.
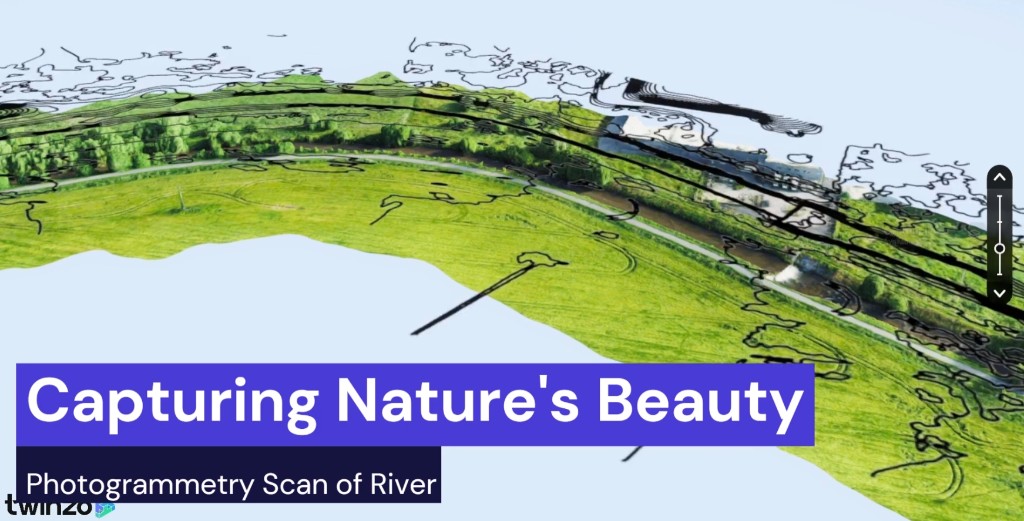
Brownfield sites live this gap constantly. Industry practice already treats as-built surveys as mandatory before major layout changes, fire-route reviews, or AGV path design, because paper CAD drifts the moment maintenance relocates a column guard, a charging station, or a temporary buffer. Photogrammetry closes that gap by recovering metric geometry from photographs of the real hall: machines, floor paint, clutter, and the rack that nobody drew. When that mesh becomes the twinzo facility model, the next route trial runs against the aisle people walk, not the aisle last year's drawing promised.
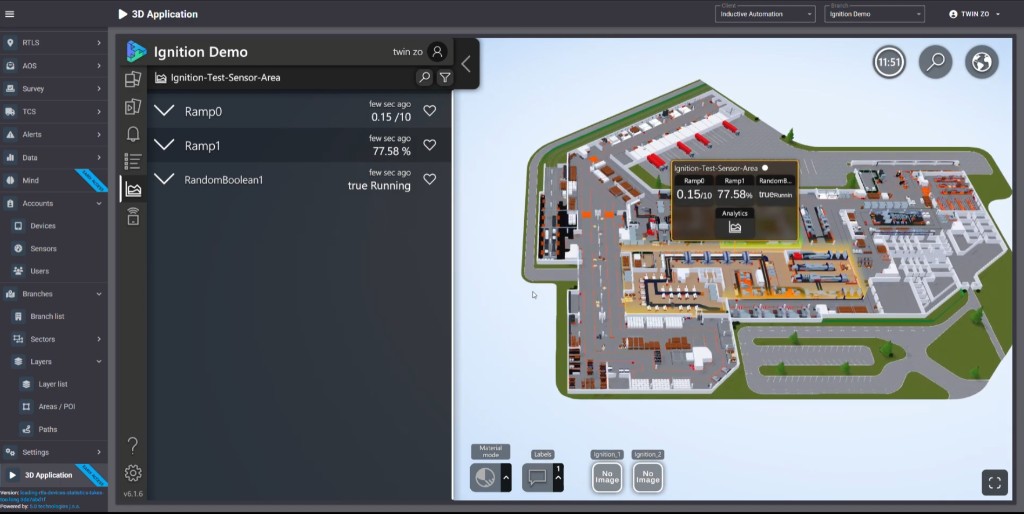
Typical moment: a weekend line move finishes Sunday night. Monday morning RTLS and forklift analytics still sit on last week's walls. Someone walks the hall with a camera or flies the yard, processes the capture through alignment, dense reconstruction, and meshing, then swaps the model under the same live positions. Operators open 3D and recognize their presses. That is the operational job. The rest of this article is the technical path that makes that mesh possible.